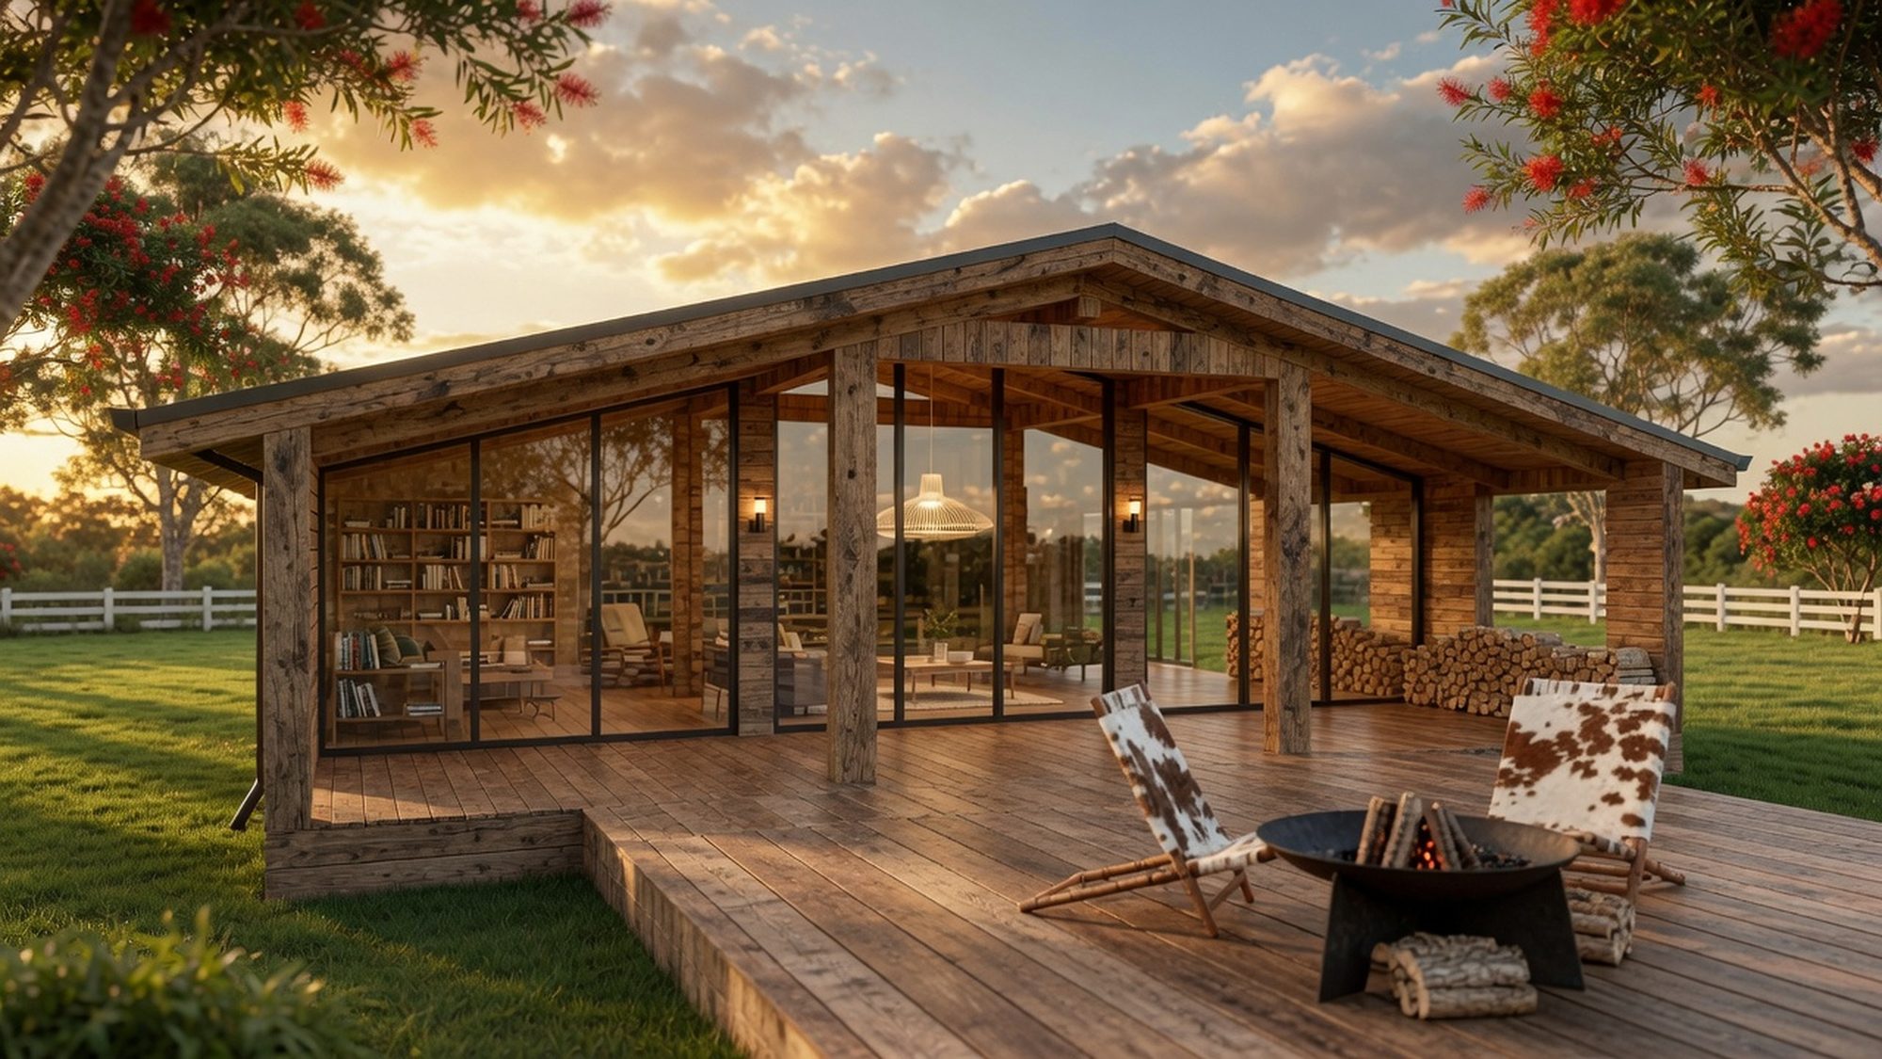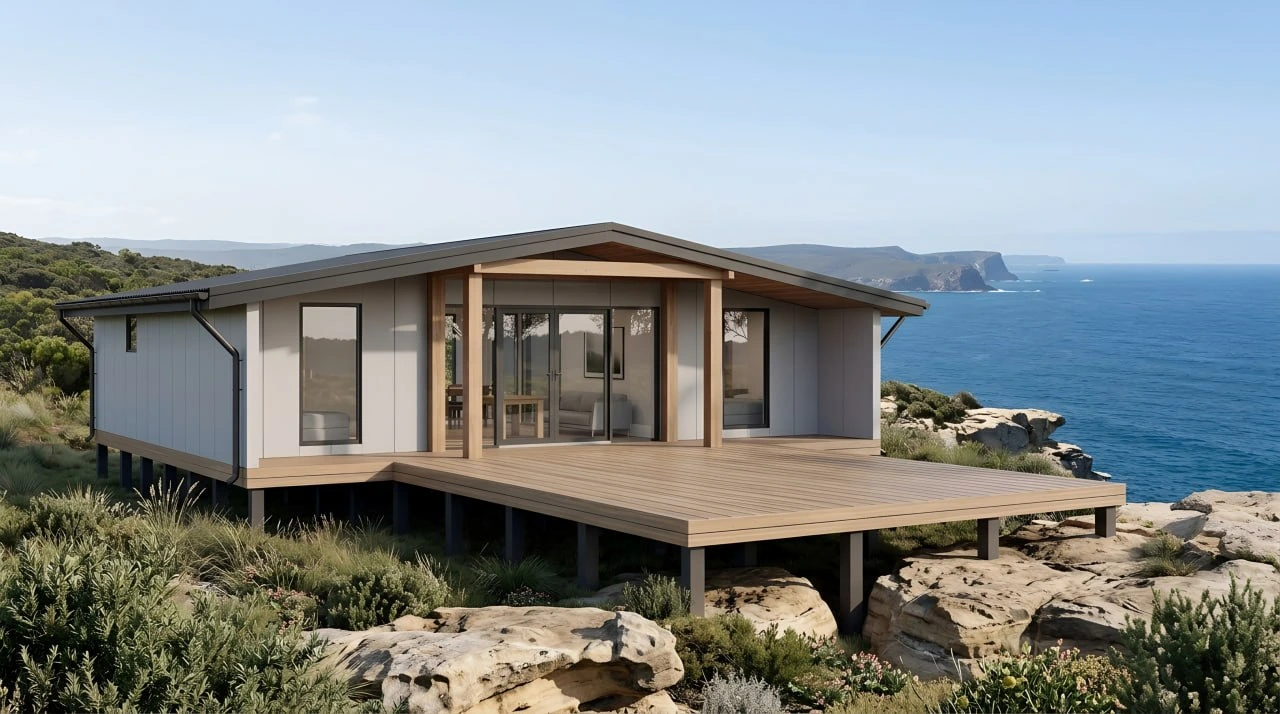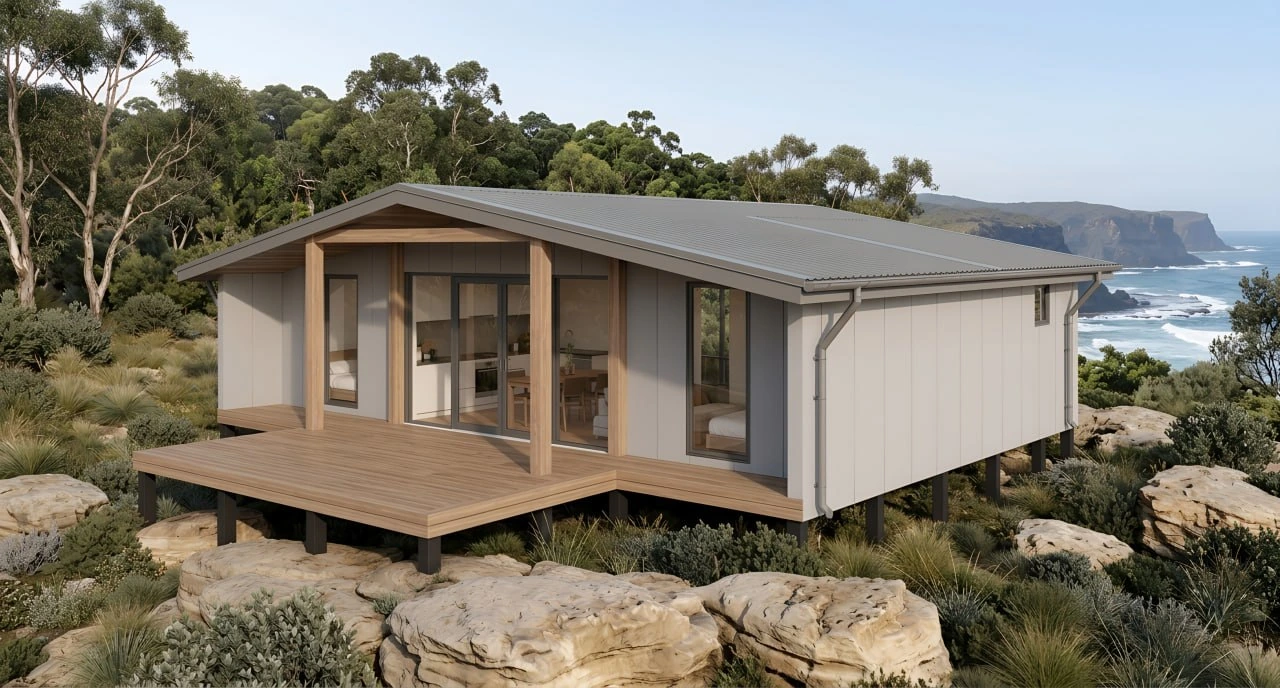
SMALL HOUSE 90
Two bedrooms, two bathrooms and a light-filled open plan — the sweet spot of the range.
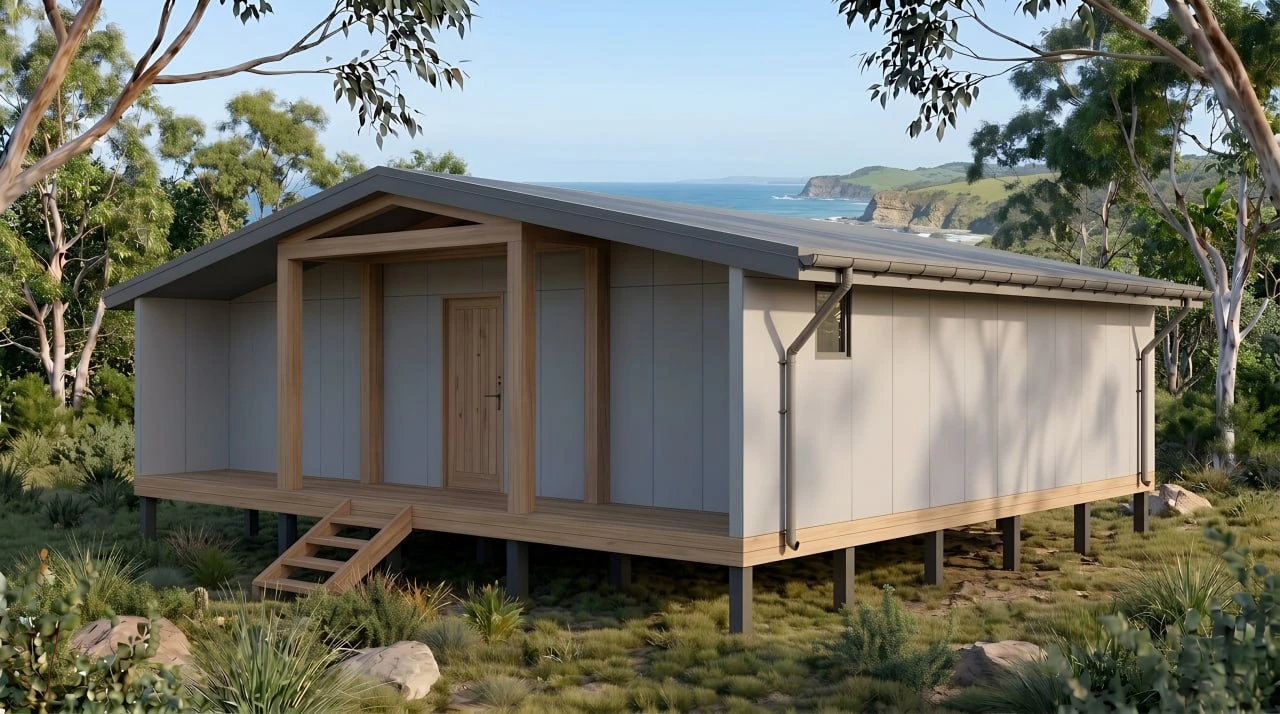
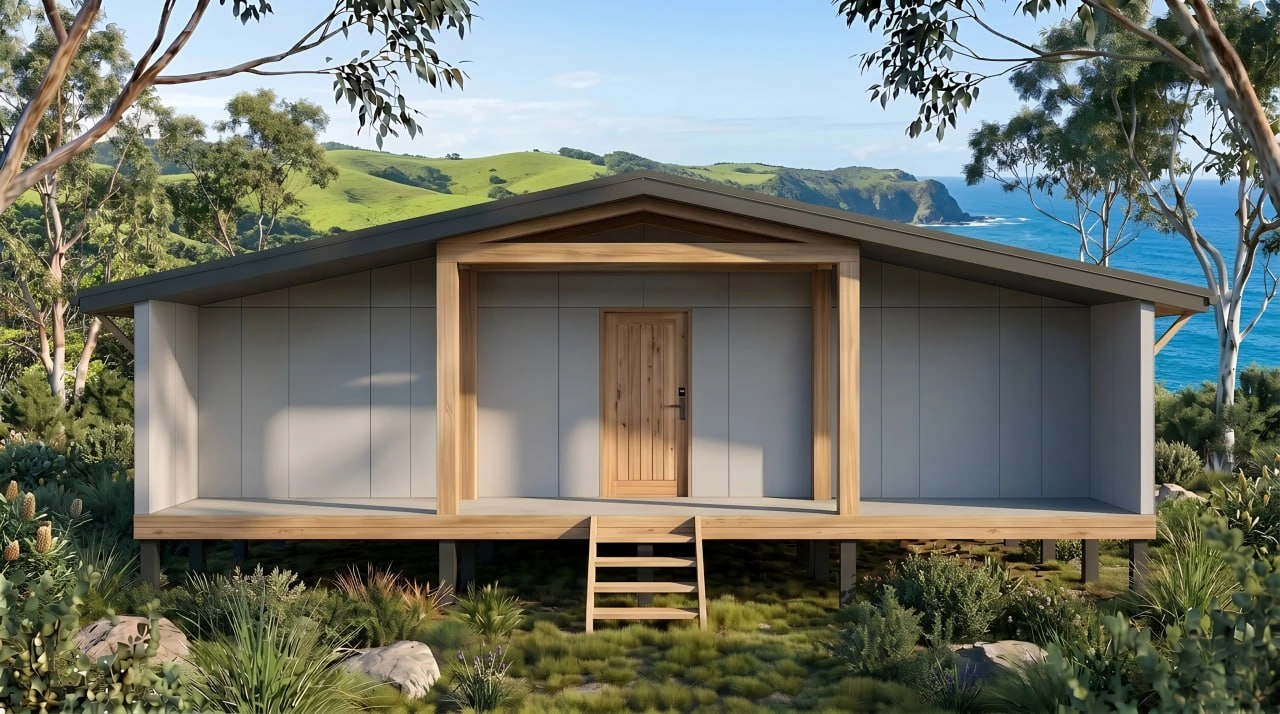
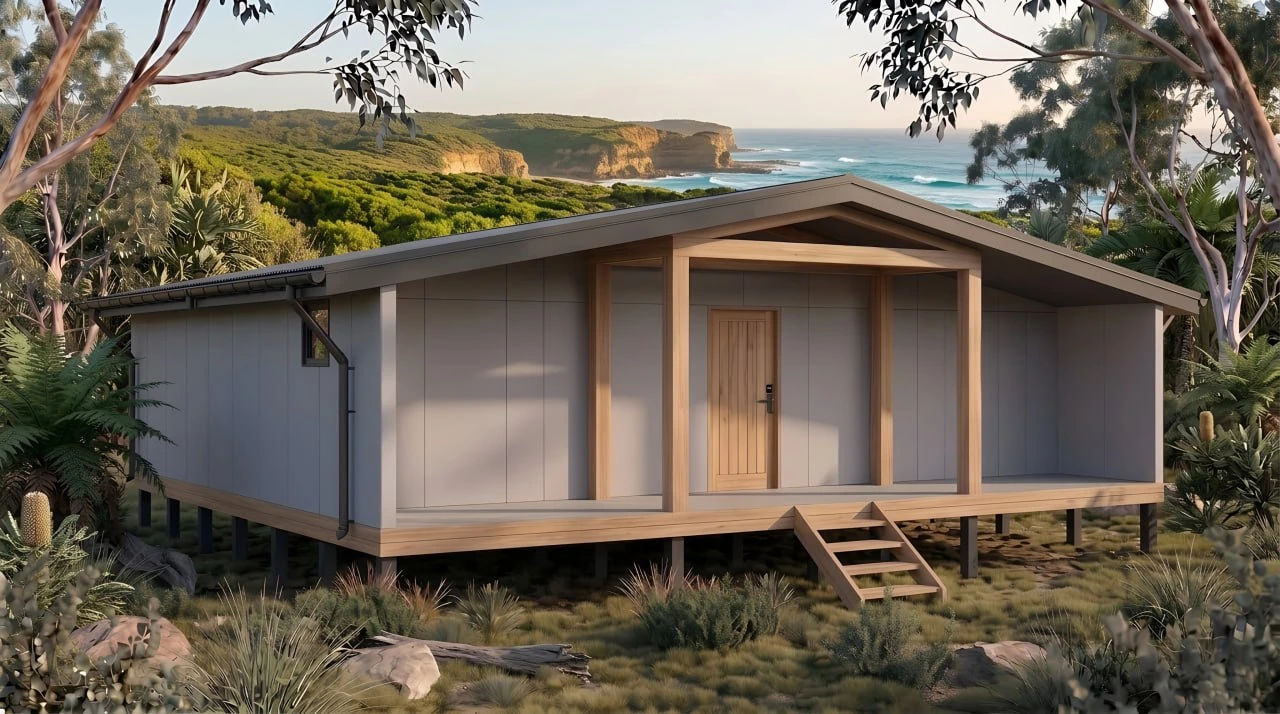
Couples, downsizers, first homes
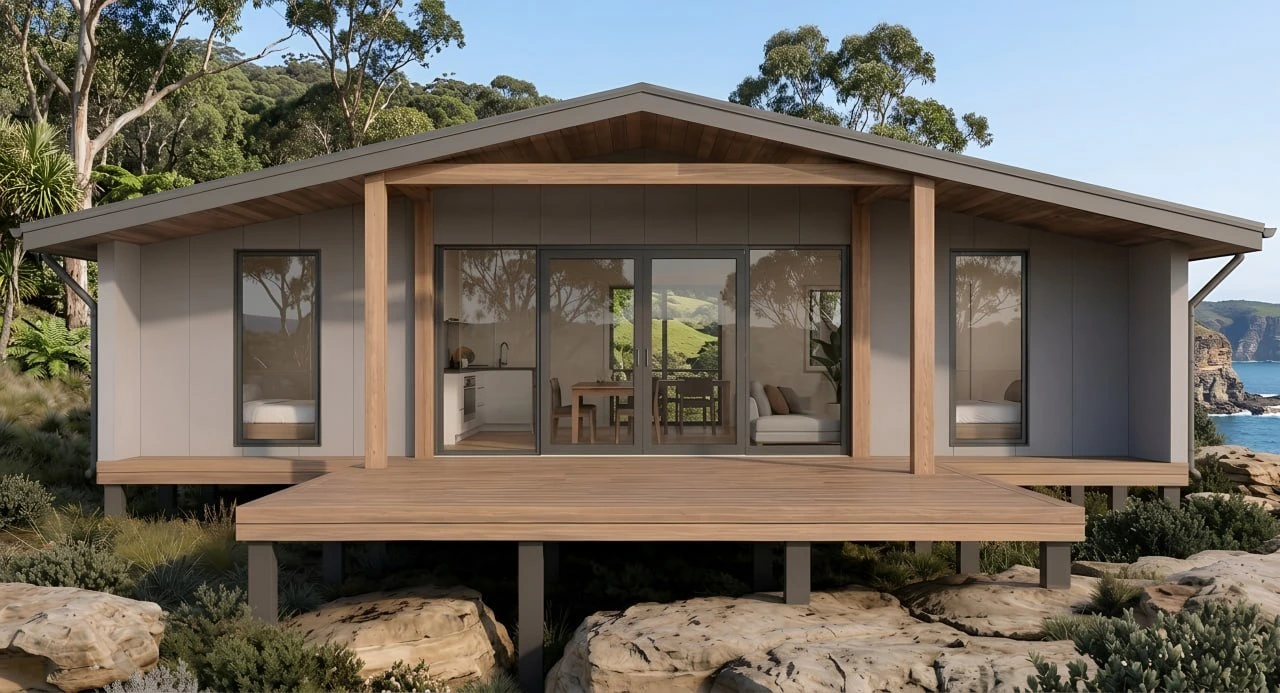
SMALL HOUSE 90 pairs a 21.6 m² open living, dining and kitchen space with two equal 9.3 m² bedrooms and two full 5.1 m² bathrooms.
A separate 3.8 m² store and 3.3 m² laundry make the compact footprint practical, while covered decks at both ends extend the home outdoors.
- Two equal 9.3 m² bedrooms
- 21.6 m² open living, kitchen & dining
- Two full 5.1 m² bathrooms
- Covered decks front and back
Every metre accounted for.
- Floor area
- 90 m²
- Bedrooms
- 2
- Bathrooms
- 2
- Ceiling height
- 2.7 m
- Siting
- Site suitability requires individual assessment
- Approval pathway
- Requires site-specific assessment
Indicative plan — dimensions and specifications require confirmation.
Explore the design. Understand the limits.
Proposed home features
- Engineered structure, roofing & cladding
- Double-glazed windows & sliding doors
- Kitchen with benchtop & appliances per design
- Fitted bathrooms per design
- Flooring, paint & LED lighting throughout
- Insulation and energy-performance design
Site-dependent items
- Land — you supply the block
- Site costs: footings, piering, connections
- Delivery and crane requirements vary by site
- BAL bushfire upgrades where required
Indicative home price only, excluding land and site-specific works. Figures are not quotes; site suitability, scope and any timetable require individual assessment.
Finish lines
SMALL HOUSE 90 is shown in the proposed Standard line| Inclusion | Standard · yours | Comfort |
|---|---|---|
| Kitchen benchtops | Stone-look laminate | 20 mm engineered stone |
| Appliances | 600 mm electric package | 900 mm + dishwasher |
| Flooring | Hybrid plank throughout | Hybrid plank + carpet to beds |
| Bathroom tiling | To 1.2 m | Floor-to-ceiling |
| Tapware & fixtures | Chrome | Matte black or brushed nickel |
| Windows | Double glazed | Double glazed, low-E |
| Heating / cooling | Split system to living | Split systems to living + master |
| Lighting | LED downlights | LED + feature pendants |
| Wardrobes | Sliding doors, shelf & rail | Fitted internals |
| Deck | Covered decks, per plan | Covered decks, per plan |
Illustrative specification only. Final inclusions have not been contracted or confirmed.
Site costs, honestly.
No block is identical. These illustrative allowances are separate from the indicative home price and are not a site-specific quote:
Illustrative allowances only. Actual costs depend on a detailed site review; these figures are not a quote.
- Flat block, services at the boundary
- $25k–45k
- Sloping block / piered footings
- $45k–70k
- Tight access (crane over house)
- +$8k–15k
- BAL bushfire upgrades (if mapped)
- +$6k–20k
From design interest to future assessment.
- 01
Explore the designs
Compare the proposed 90, 100 and 120 m² plans, renders and indicative home prices.
- 02
Tell us what interests you
Share the design you prefer and basic details about your block. We can discuss which layout may suit your site.
- 03
Assess the site
Site suitability, design details, access and approvals would need separate assessment.
- 04
Future project discussion
A scope, price or possible program would depend on a site review. No construction booking is made through this website.
Interested in SMALL HOUSE 90 for your block?
Share your interest in this proposed design. We are not offering a quote, planning approval or build date through this website.