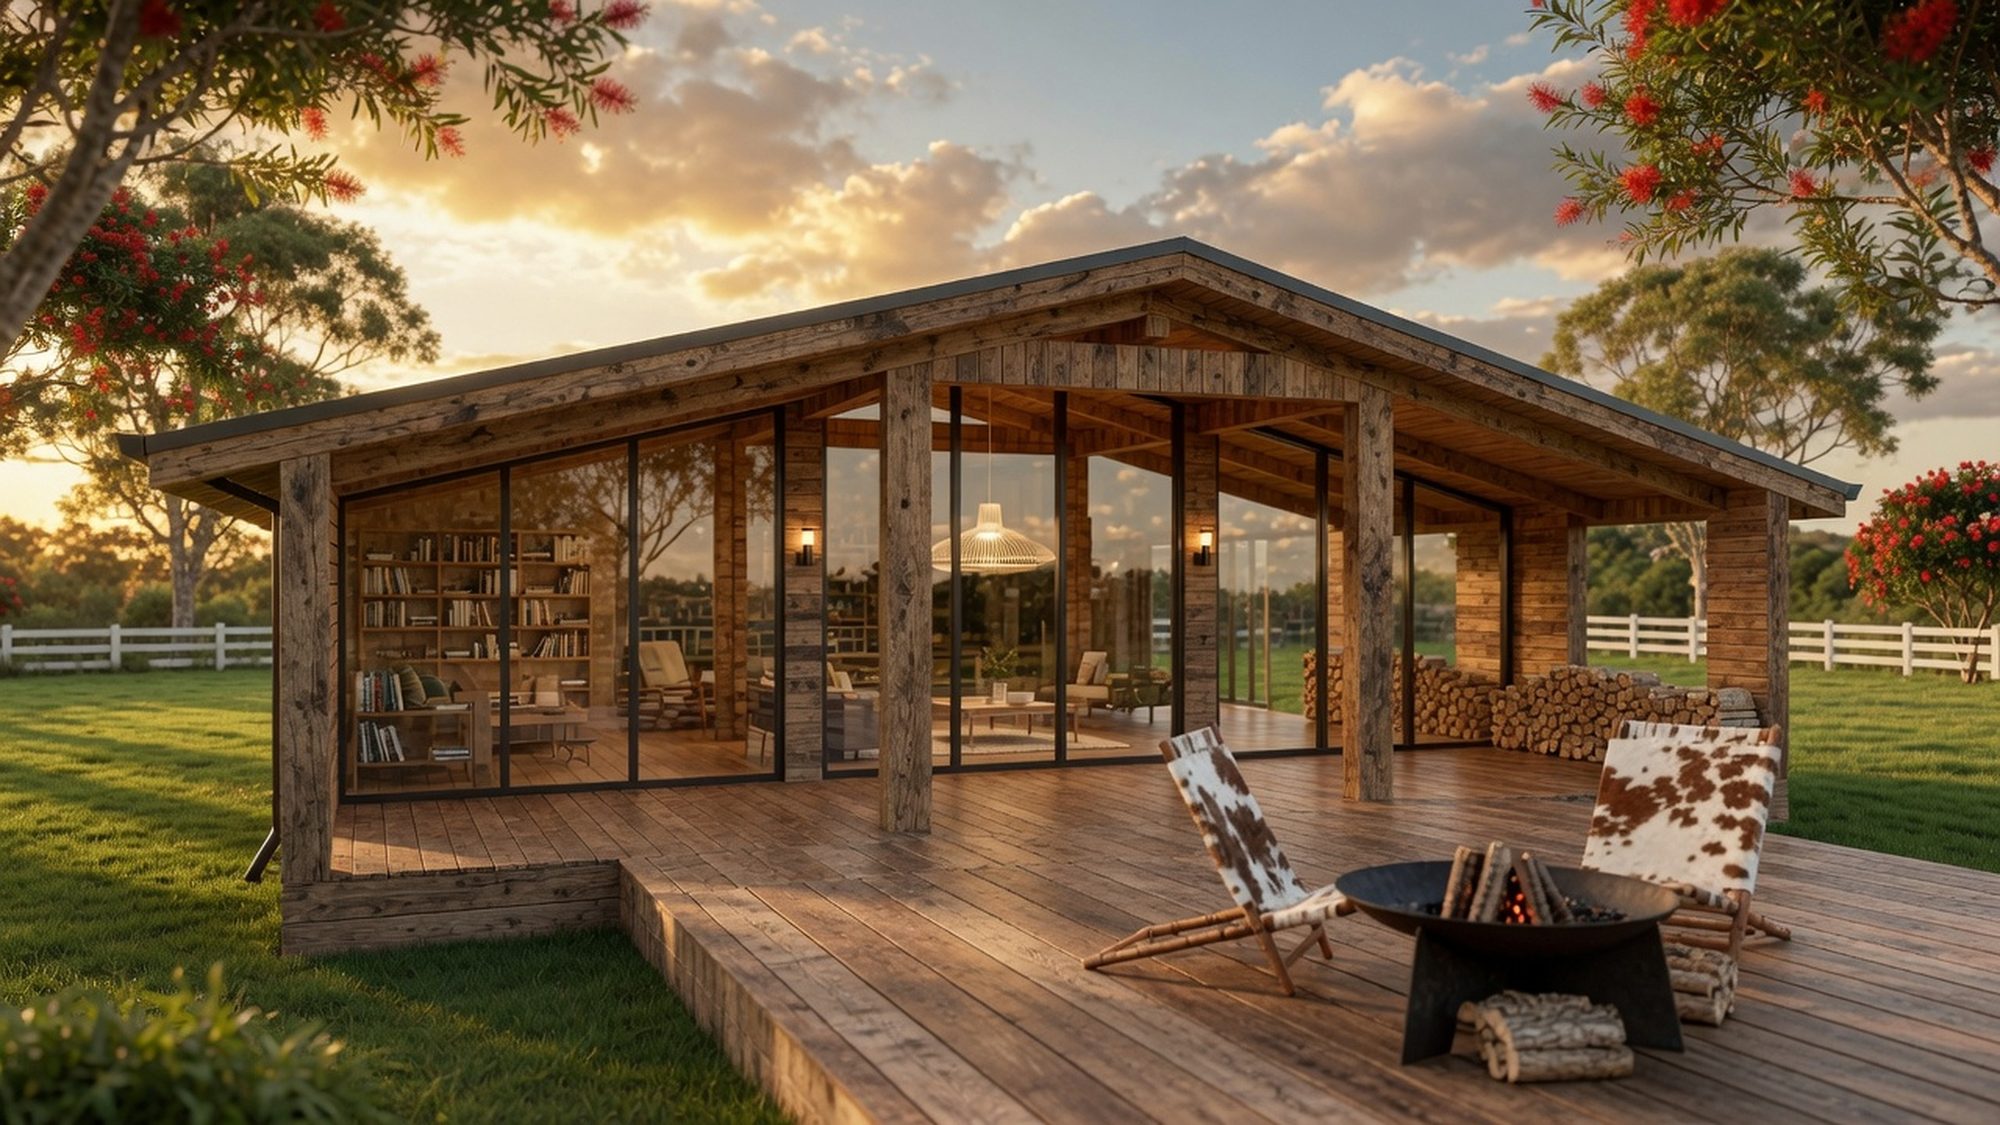
Small home designs, room to live.
Compare the proposed 90, 100 and 120 m² designs, indicative prices and floor plans. Suitability for your site and intended use needs an individual assessment.
The SMALL HOUSE 90
SMALL HOUSE 90 pairs a 21.6 m² open living, dining and kitchen space with two equal 9.3 m² bedrooms and two full 5.1 m² bathrooms.
- Two equal 9.3 m² bedrooms
- 21.6 m² open living, kitchen & dining
- Two full 5.1 m² bathrooms
- Covered decks front and back
The MEDIUM HOUSE 100
MEDIUM HOUSE 100 centres everyday life in a 26.5 m² open living, dining and kitchen space, with two equal 9.3 m² bedrooms and a 5.1 m² bathroom on each side.
- Two equal 9.3 m² bedrooms
- 26.5 m² open living, kitchen & dining
- Two full 5.1 m² bathrooms
- Covered decks front and back
The BIG HOUSE 120
BIG HOUSE 120 is our flagship. Living, kitchen and dining share one bright 32 m² volume that opens through full-height glazing onto covered decks front and back. Three equal bedrooms of 9.3 m² sit around it, served by two full bathrooms of 5.1 m², a 5.1 m² storage room and a 3.3 m² laundry.
- Three equal 9.3 m² bedrooms
- 32 m² open living, kitchen & dining
- Covered decks front and back
- Double glazing throughout
Interested in a home for your block?
Tell us which design interests you and a little about your block. Pricing, approvals and timing depend on the site.